
Listing Details For 1219 Bismark Drive in Corolla
1/50
Asking Price:
$1,199,999
$1,199,999
1219 Bismark Drive,
Corolla, NC 27927
6 bd
5 ba
0 sq ft
MLS #: 134011
Status: Active
Listing Information
Area: Corolla Oceanside
Mls Status: Active
Listing Price: $1,199,999
Original Listing Price: $1,199,999
Possession: Close Of Escrow
Short Sale: No
Price Date: 9/8/2026
Furnishing Available: Yes
Ownership: Owned More than 12 Months
Listing Type: Exclusive Right To Sell
Building Details
Primary Heated Living Area Sq Ft: 4128
Total Living Area Sq Ft: 4128
Asking Price Per SqFt: $291.00
BedroomsTotal: 6
Bathrooms Full: 5
Bathrooms Partial: 1
Year Built: 1995
Garage: Carport
Architectural Style: Contemporary, Reverse Floor Plan
Sub Type: Single Family Residence
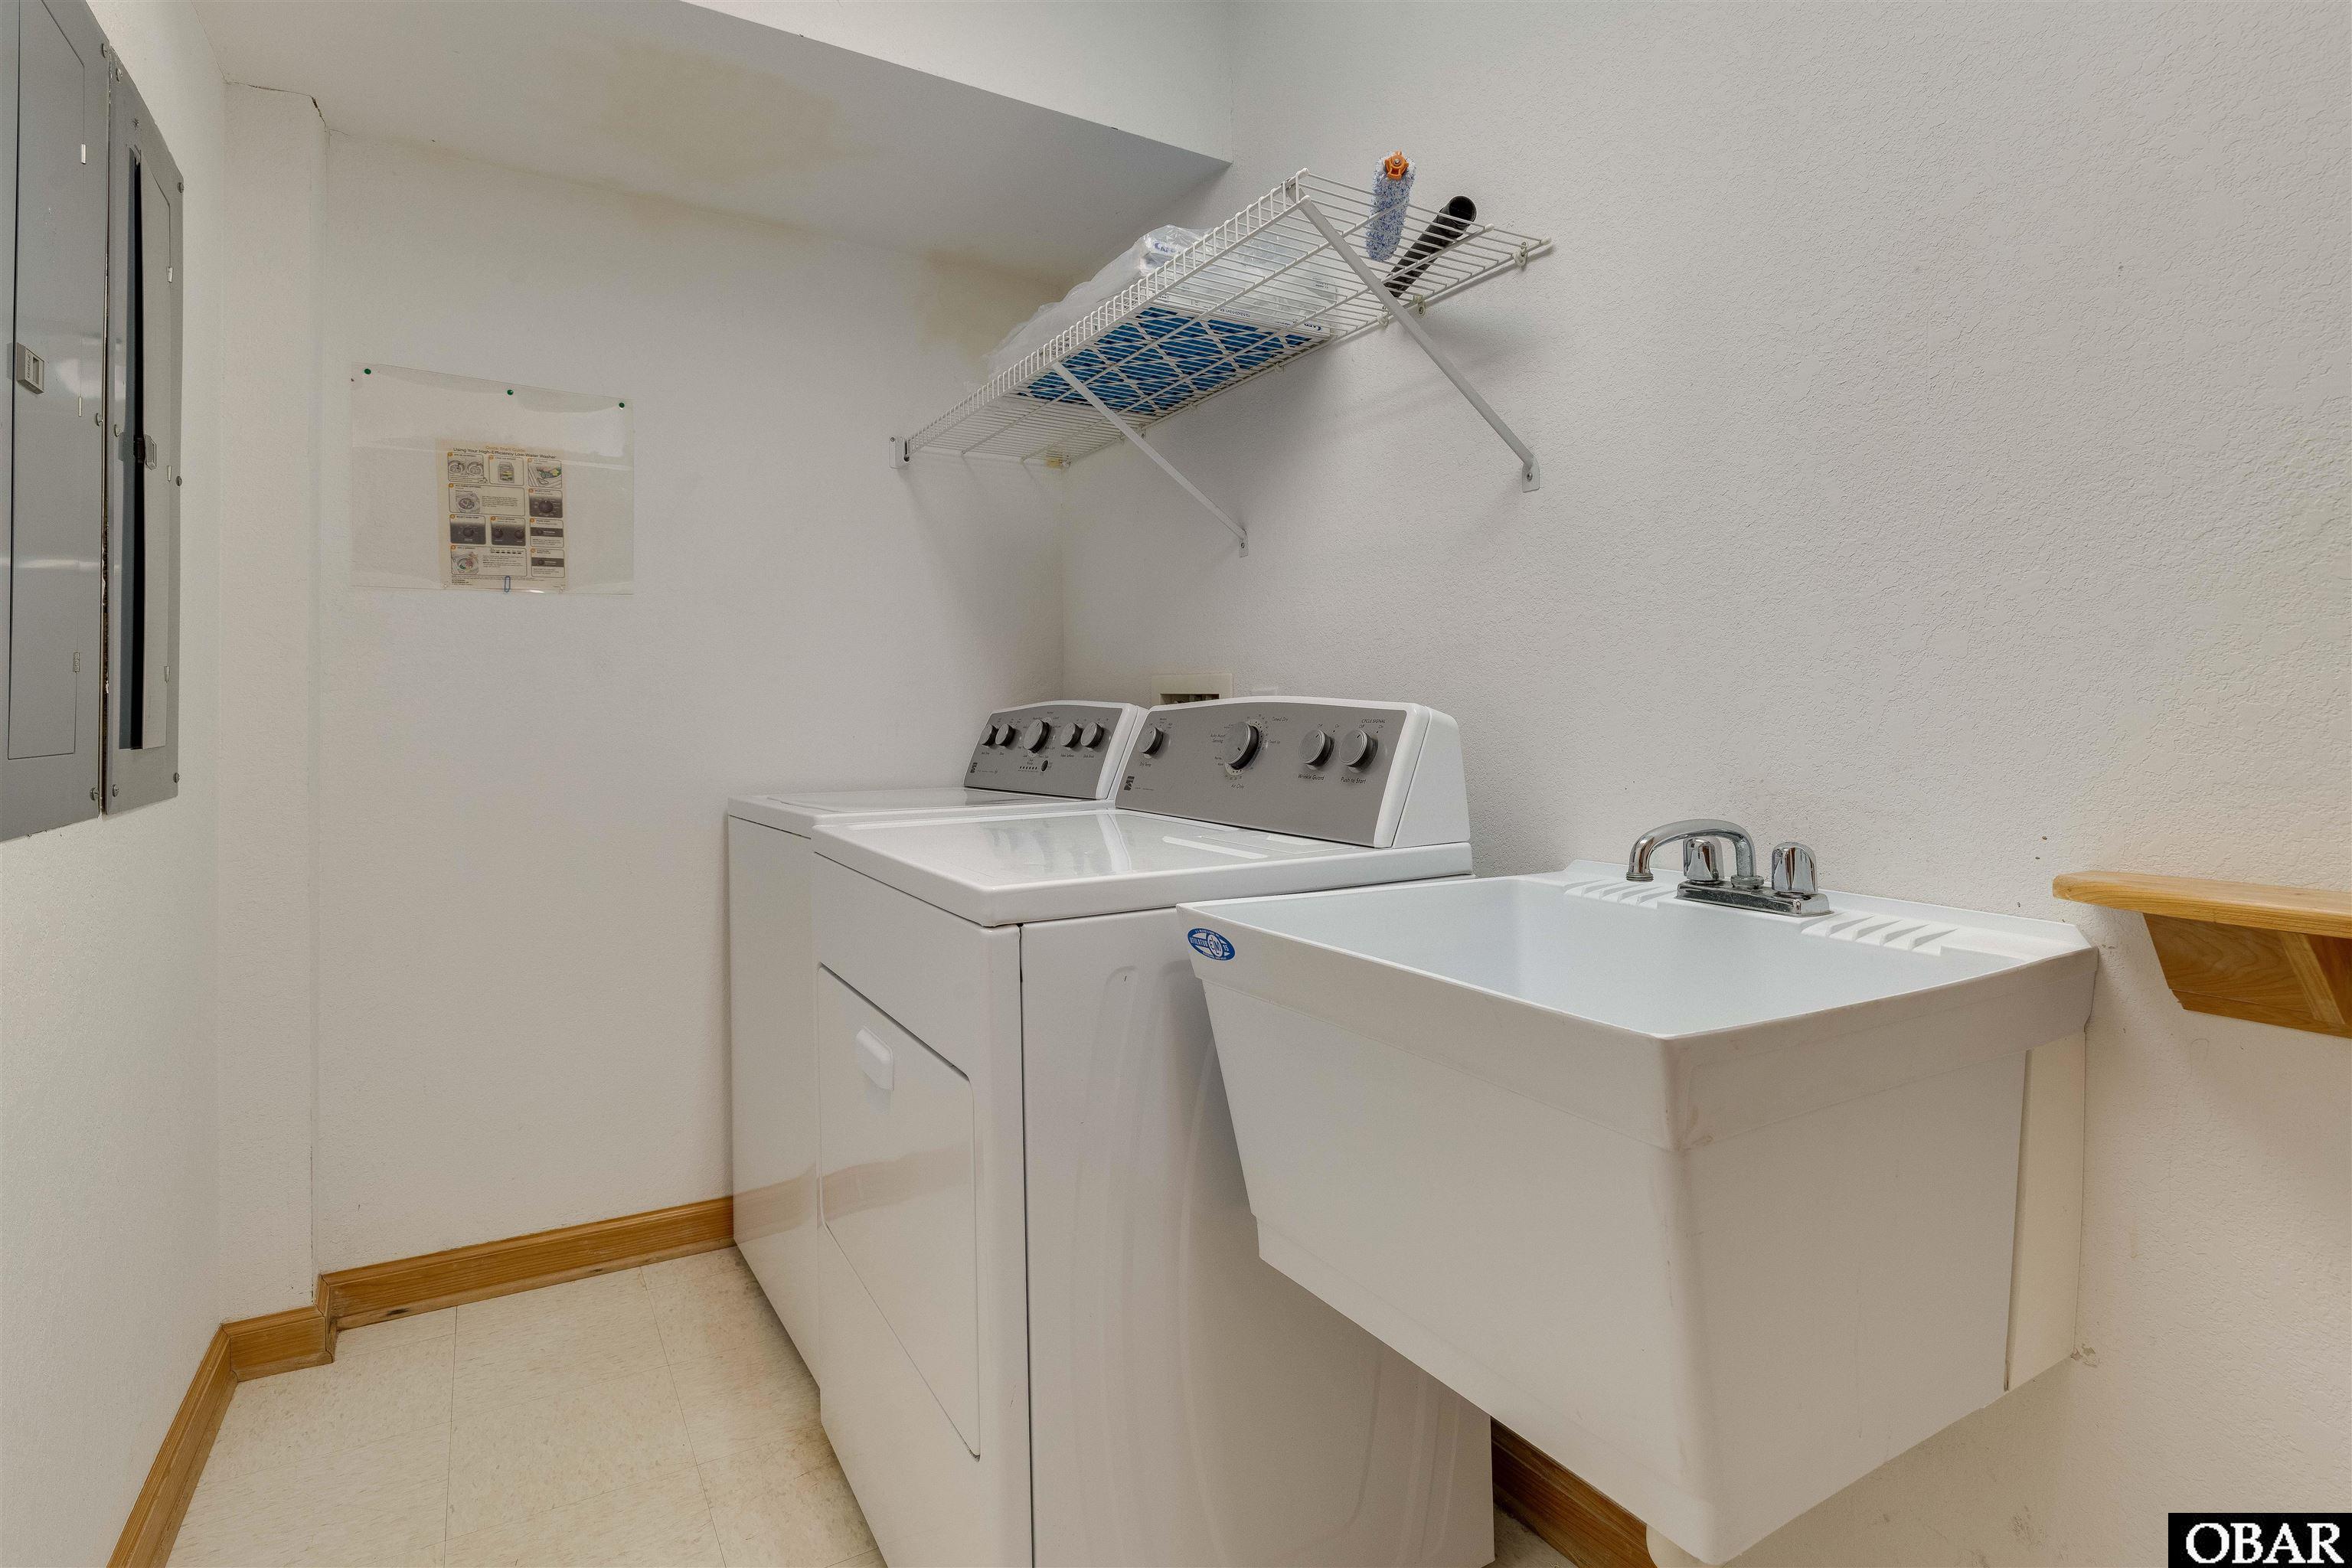
Appliances: Dishwasher, Dryer, Microwave, Range/Oven, Refrigerator, Washer, 2nd Dishwasher
Roof: Asphalt
Foundation: Piling
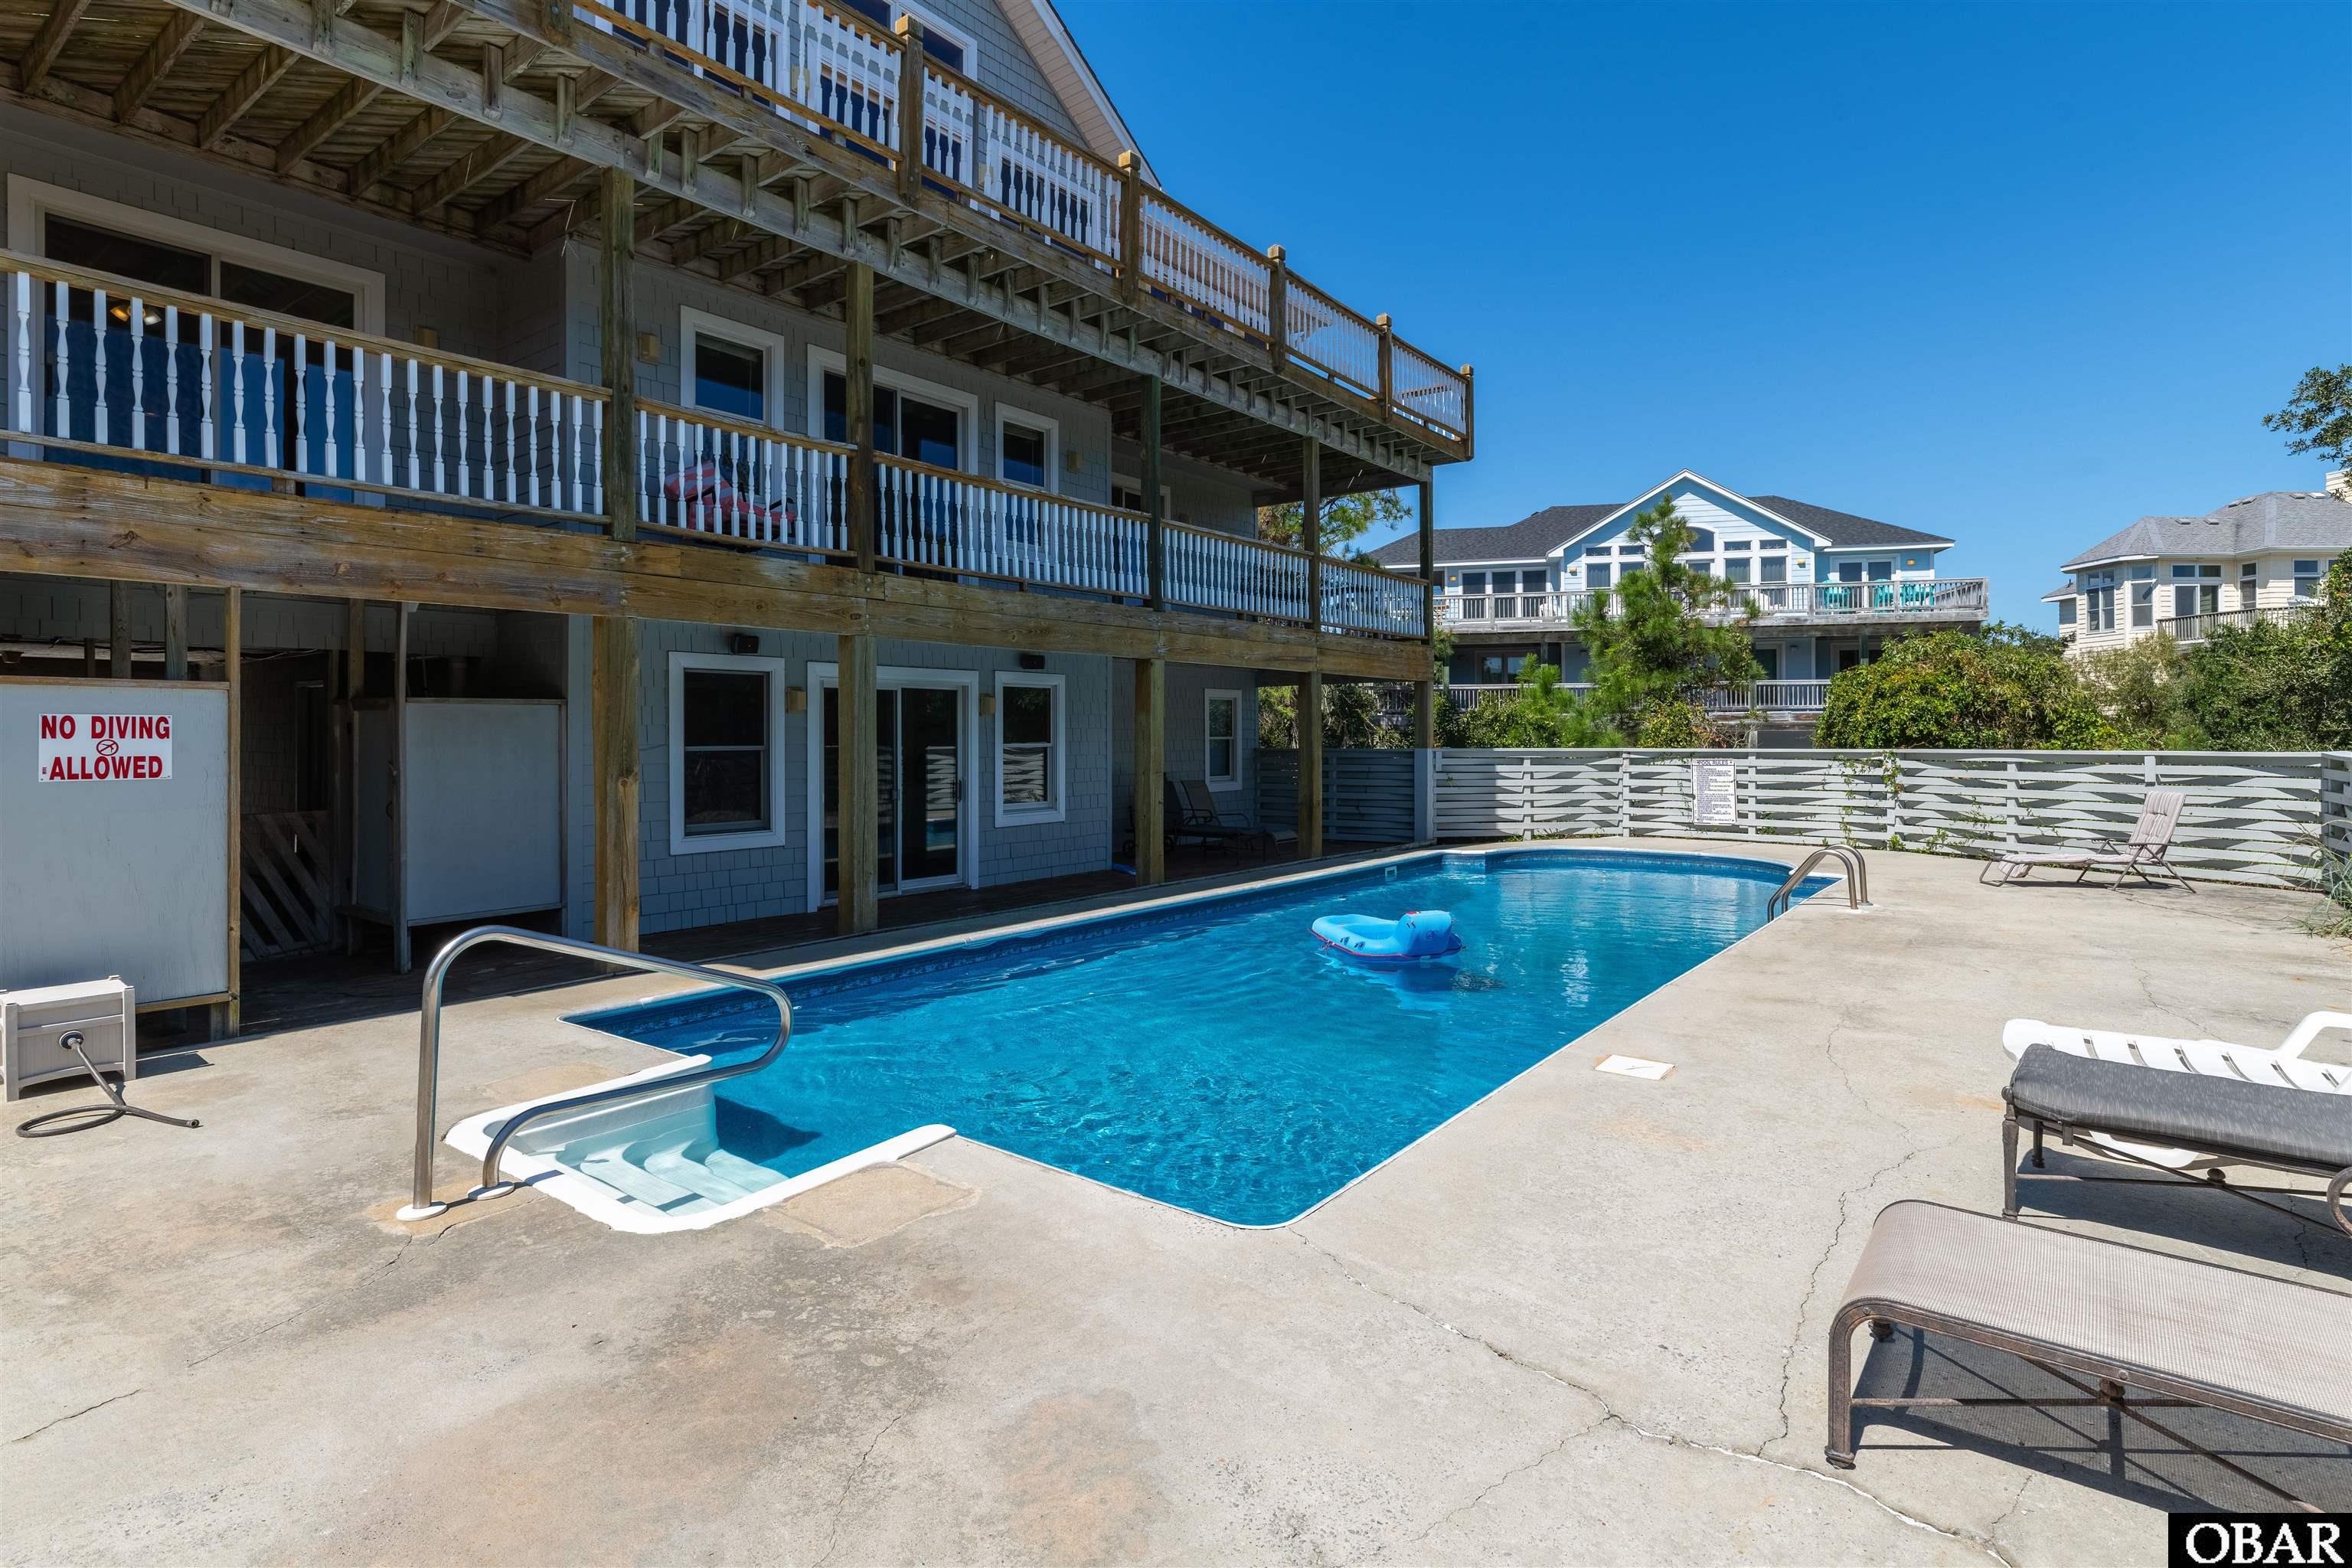
Pool: Yes
Pool Type: Private
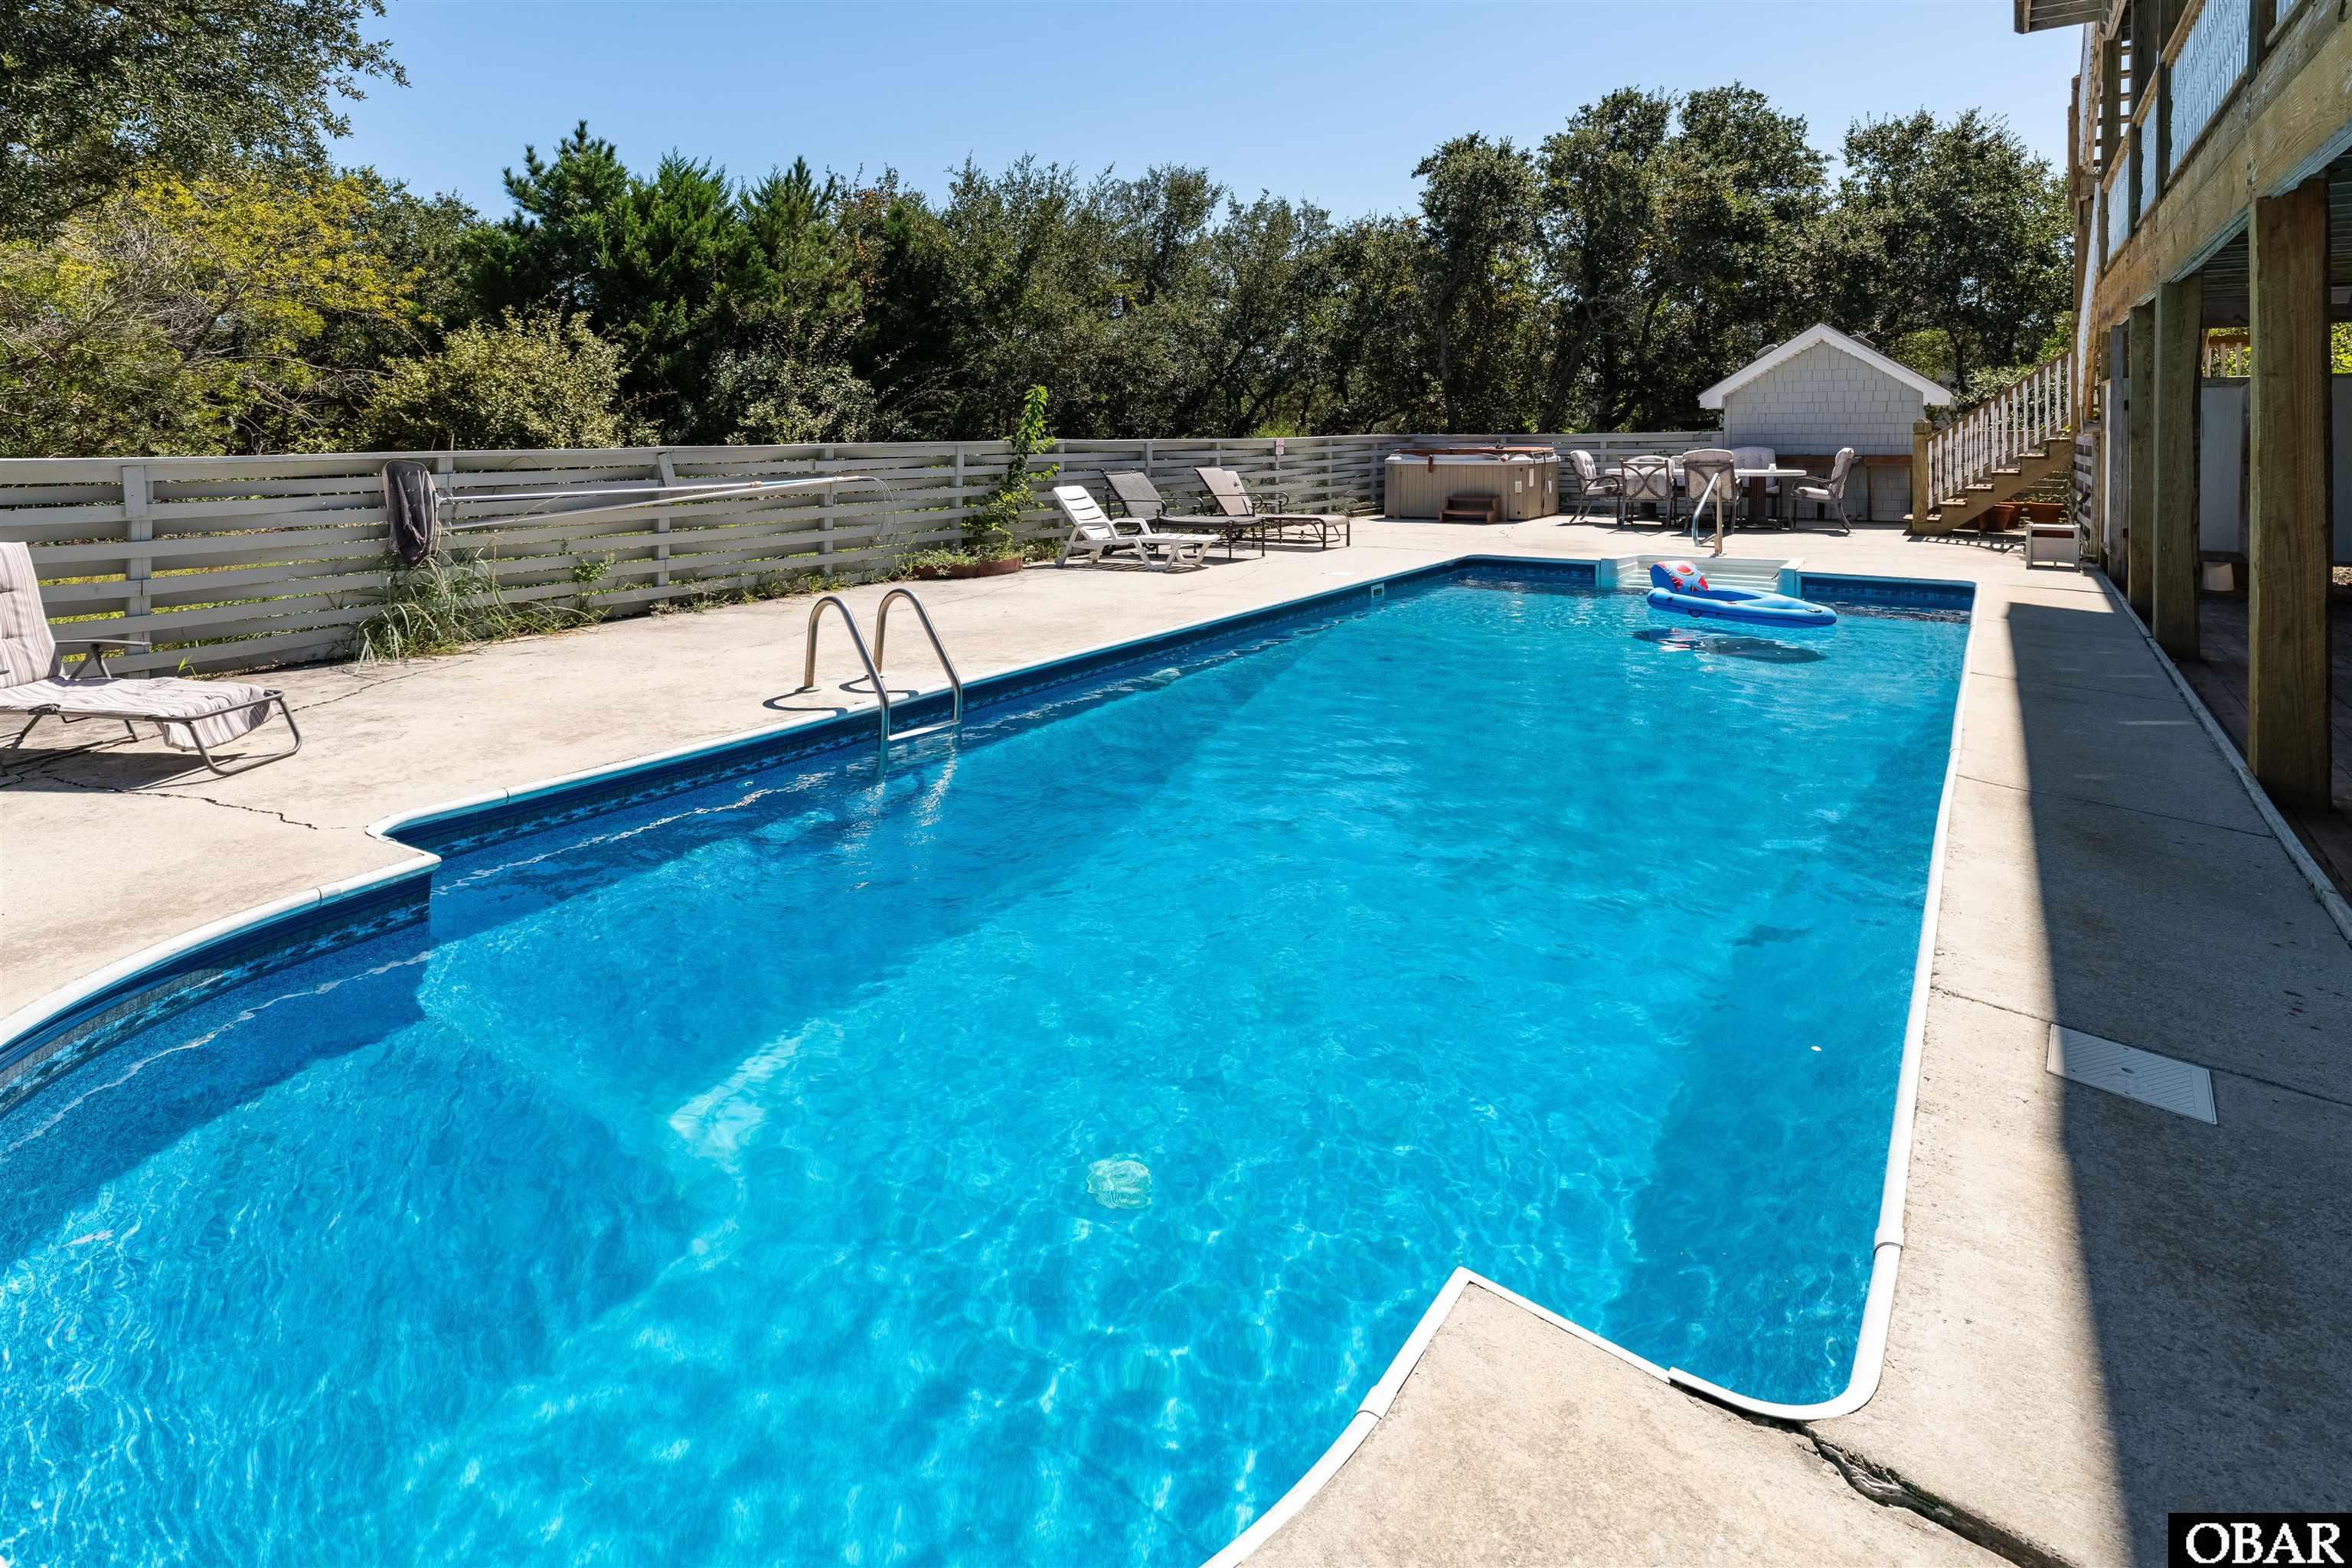
Pool Features: Outdoor Pool, In Ground, Private
Counter Tops: Laminate
Cooling: Heat Pump
Interior Features: , Pantry, Wet Bar
Heating: Heat Pump
Room Type: Foyer, Game Room, Library, Utility Room, Shipswatch
Flooring: Carpet, Ceramic Tile
Construction Materials: Frame, Wood Siding
Legal Description
County: Currituck
Subdivision: Ocean Hill
Deed Book: 1544
Deed Book Page Number: 719
County Pin Number: 114C00001070001
Price Change: 9/7/2026
Road Surface: Paved, Private
Association Amenities: Ocean Access, Common Area
Lot Details
Land Tax Value: $NaN
Total Assessed Value: $NaN
Lot Size Acres: 0.61
Lot Size Square Feet: 26400
Waterfront: More than 5th row
View: Ocean
Property Type: Residential
Property Expenses & Utilities
Tax Year: 2026
Annual Property Taxes: $6,073.00
Insurance Expenses: $NaN
Home Owner Insurance Expense: $NaN
Flood Zone: X
Flood Insurance Expense: $NaN
Wind Insurance: 7500
Water Source: Municipal
Yearly Water Expense: $NaN
Yearly Telephone Expense: 150
Contract Status Change Date: 9/8/2026
Estimated Annual Fee Amt: $795.00
Sewer: Septic Tank
Septic Fee: 250
Maintenance Expense: 3000
Association Fee Includes: Road Maintenance, Walkways
Association Fee Yes or No: Yes
Financials
Bill Of Sale Amoung: 1
Bank/Institution Owned: No
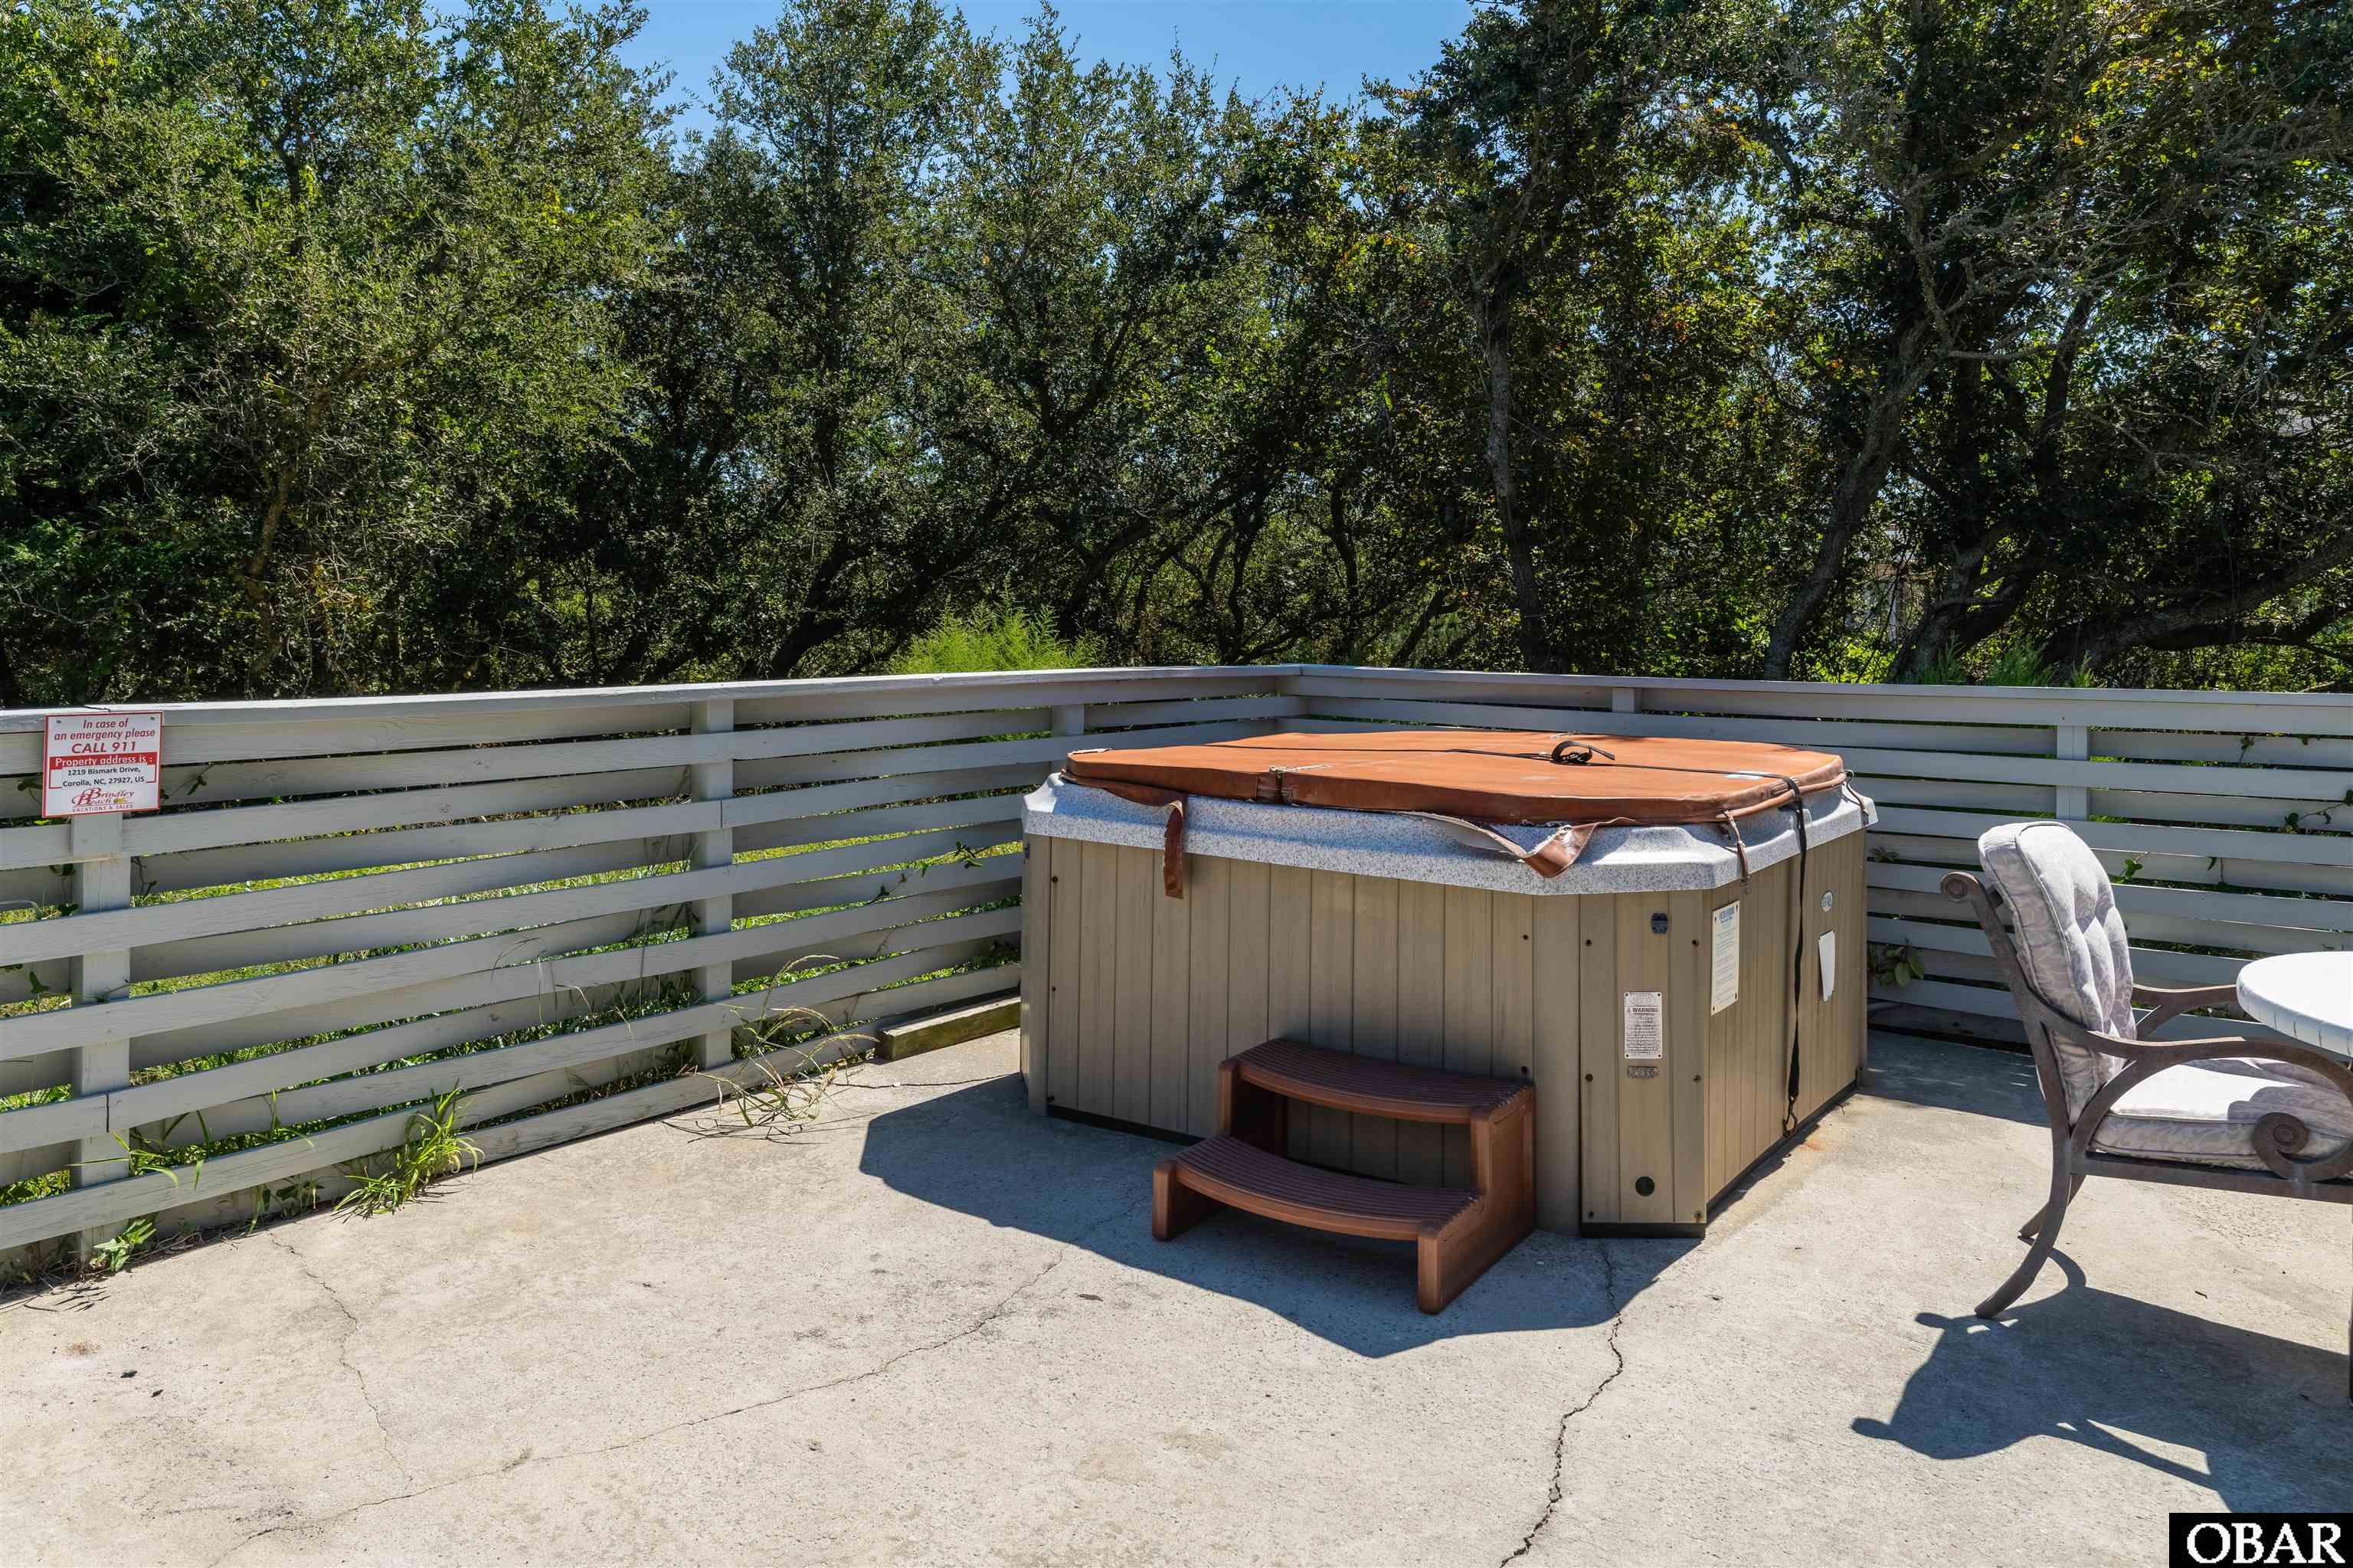
Extras: Beach Access,Ceiling Fan(s),Covered Decks,Hot Tub,Jet Tub,Outside Lighting,Outside Shower,Smoke Detector(s),Sun Deck
Fuel Tanks: None
HOA Contact Name: Association Consultants
Primary Residence: No
HOA Contact Info: 252-500-0100
Rental Income
Estimated Annual Rental Income: $86,815.00
Rental Performance: 0.0723
Gross Income YTD Amt: $NaN
Owner Rental Income 2026 Amount: $60,000.00
Avertised Income 2026 Amount: $65,805.00
Owner Rental Income 2025 Amount: $60,867.00
Avertised Income 2025 Amount: $67,167.00
Owner Rental Income 2024 Amount: $68,207.00
Avertised Income 2024 Amount: $75,954.00
Owner Rental Income 2023 Amount: $59,731.00
Avertised Income 2023 Amount: $67,410.00
Owner Rental Income 2022 Amount: $NaN
Avertised Income 2021 Amount: $NaN
Owner Rental Income 2021 Amount: $NaN
Avertised Income 2021 Amount: $NaN
Listing Agent Remarks
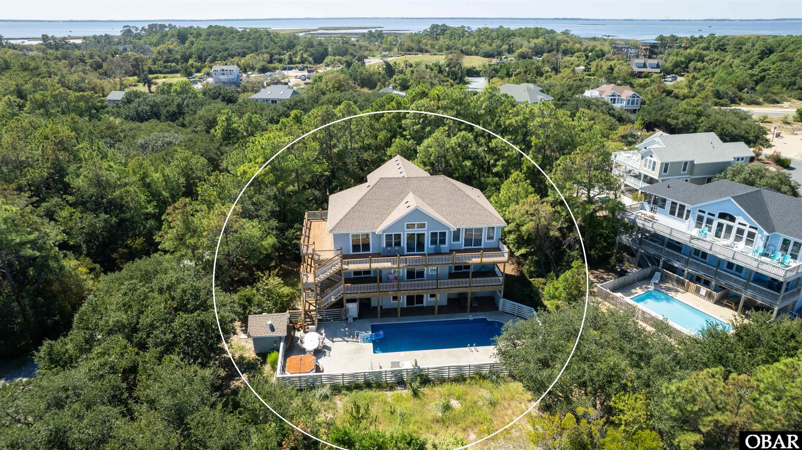
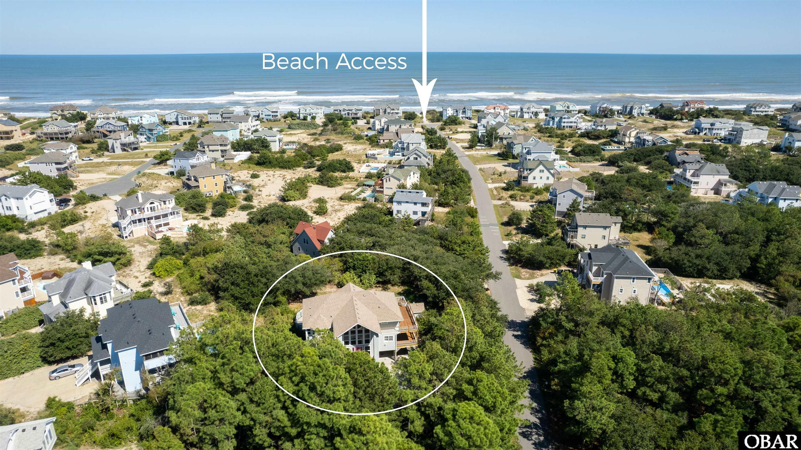
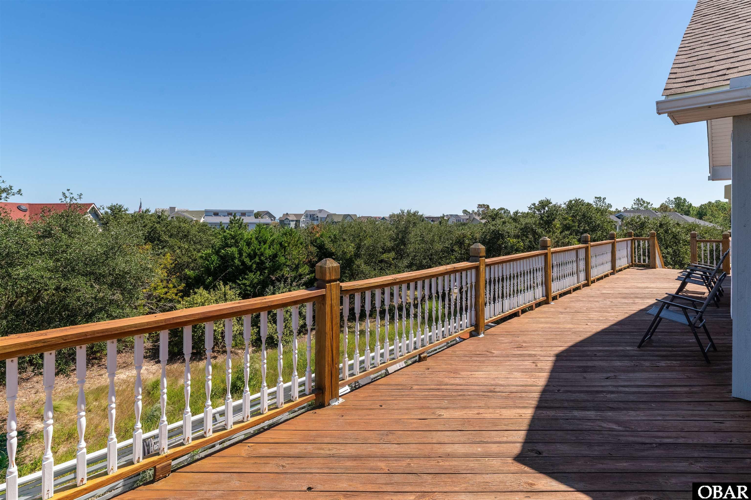
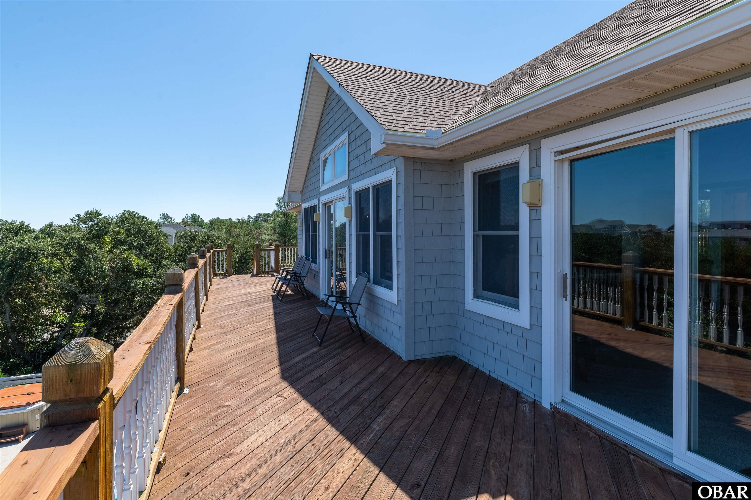
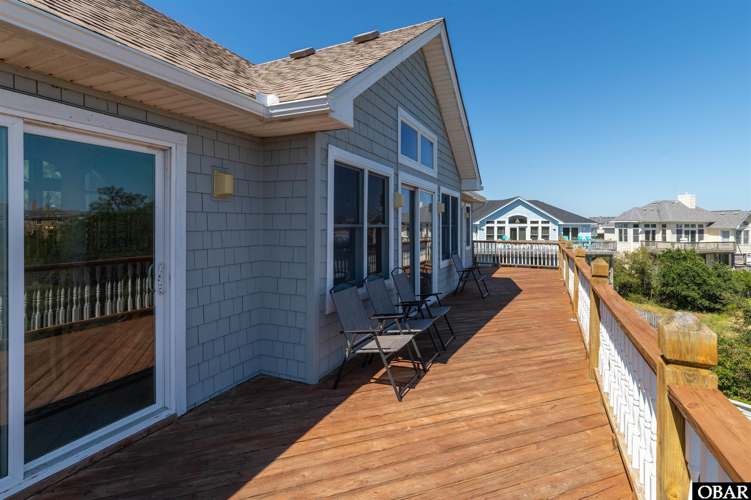
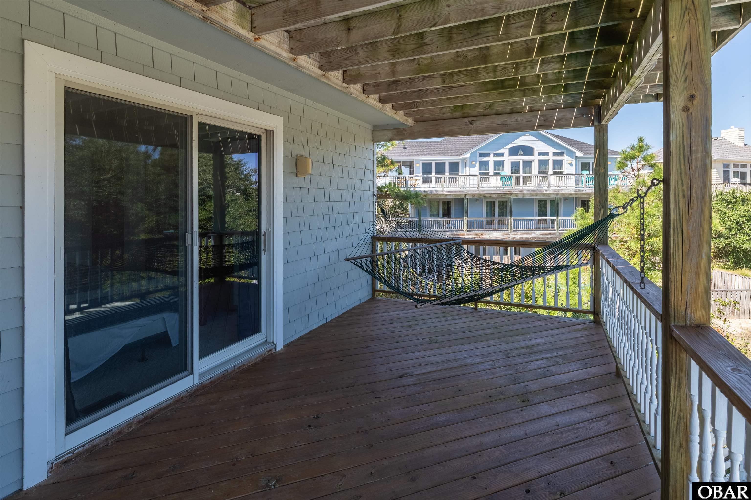
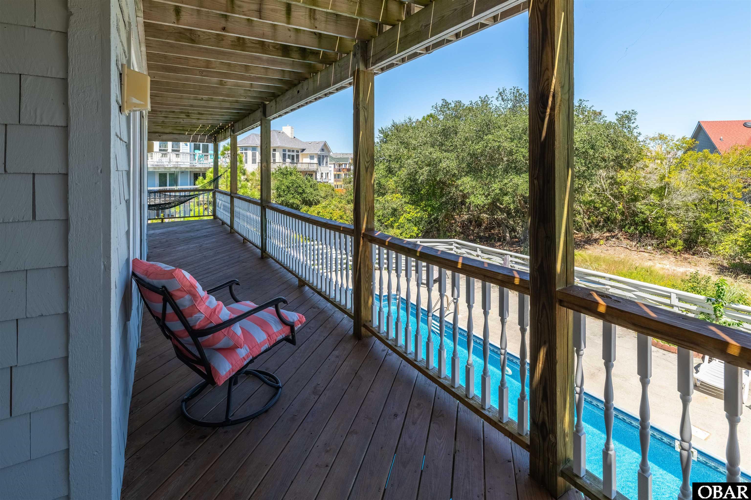
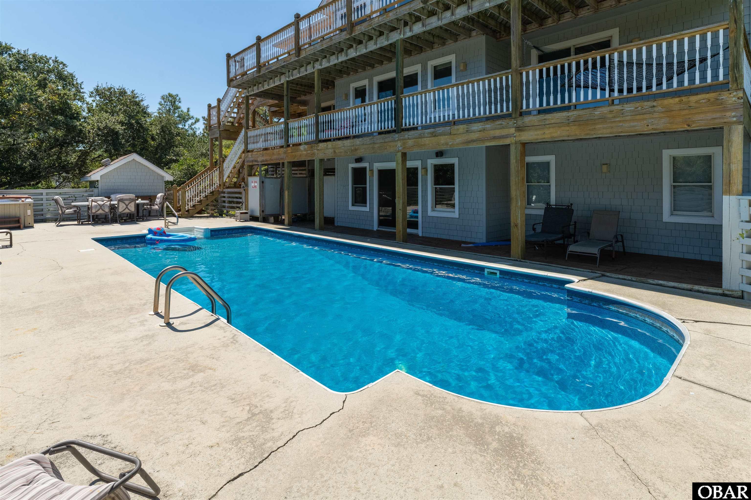
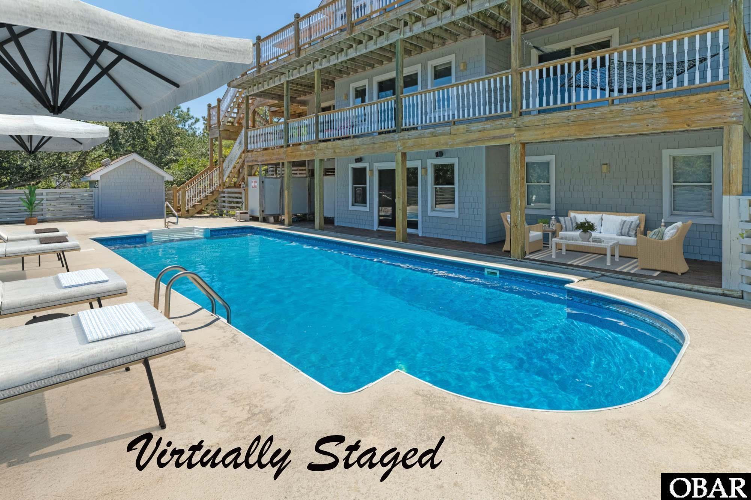
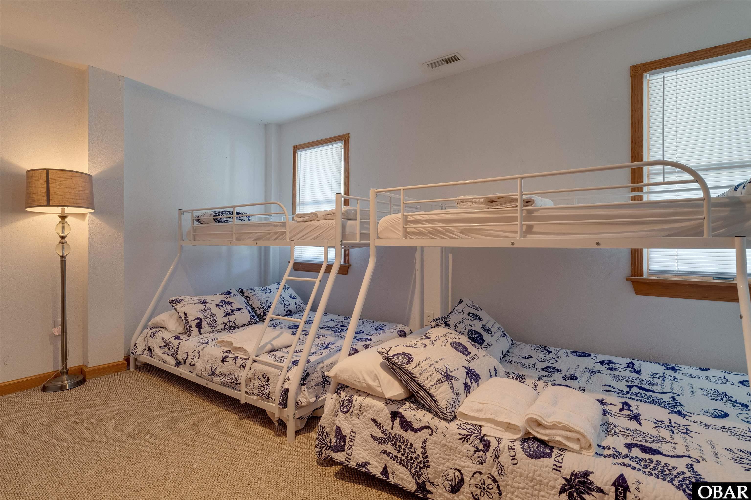
PRIVACY, SPACE & JUST A 4-MINUTE WALK TO THE BEACH! Escape to your own private Outer Banks retreat with this beautifully maintained 6-bedroom home plus bonus bunk room, tucked among mature trees on nearly 3/4 of an acre. With an impressive 40' x 15' private fenced pool, hot tub, multiple decks, outdoor bathroom, and two outdoor showers, this property is designed for unforgettable beach vacations and entertaining.
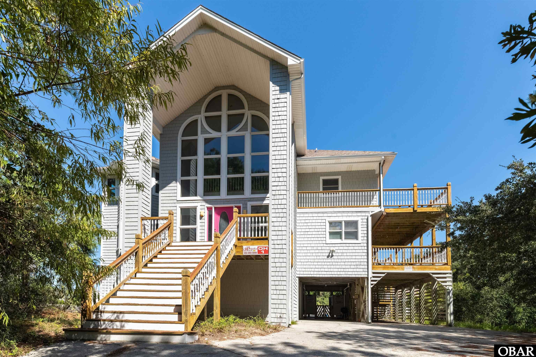
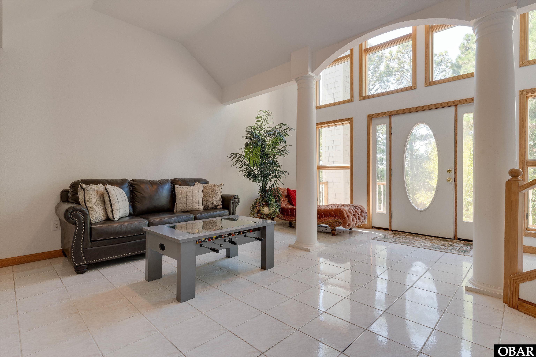
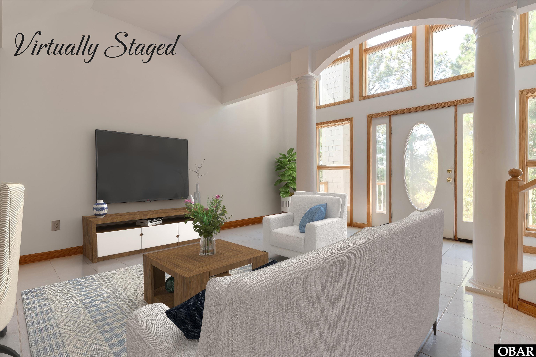
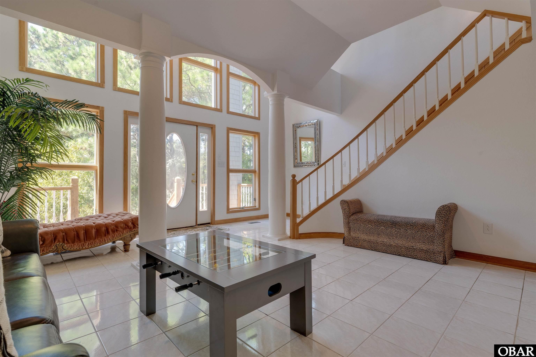
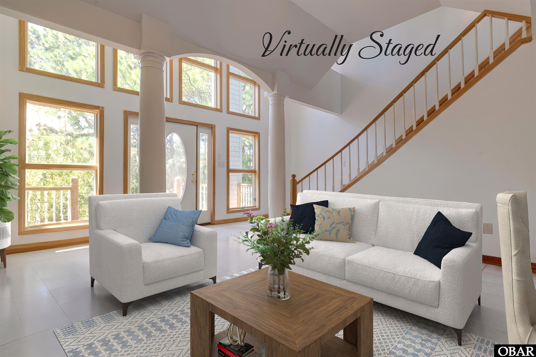
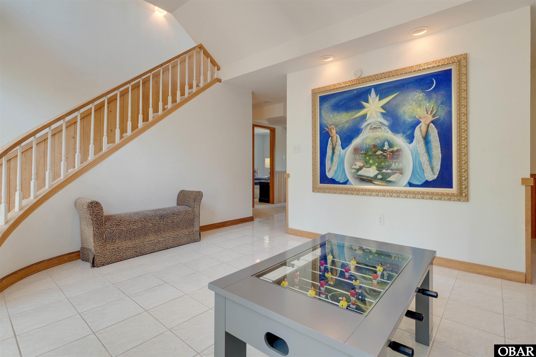
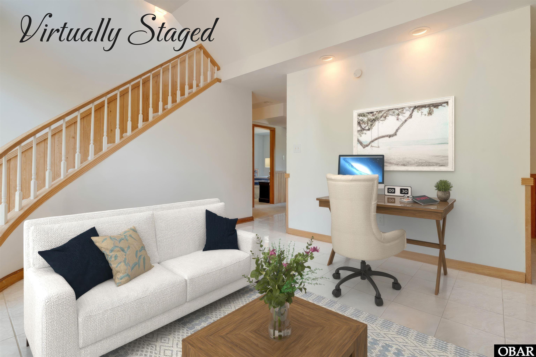
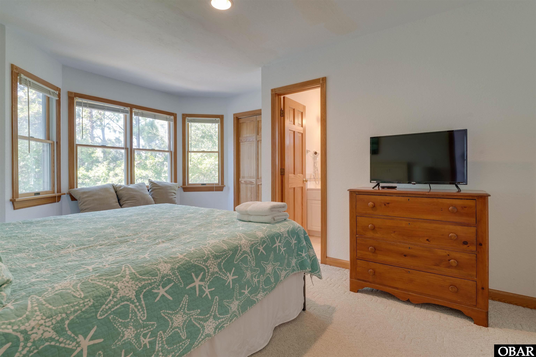
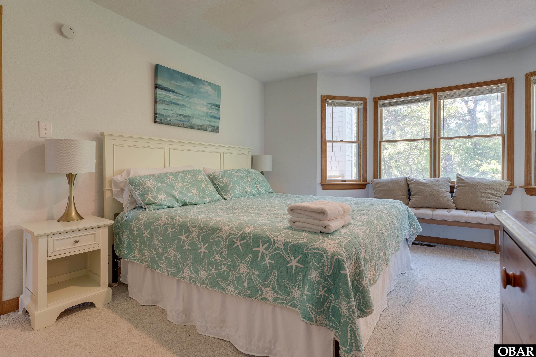
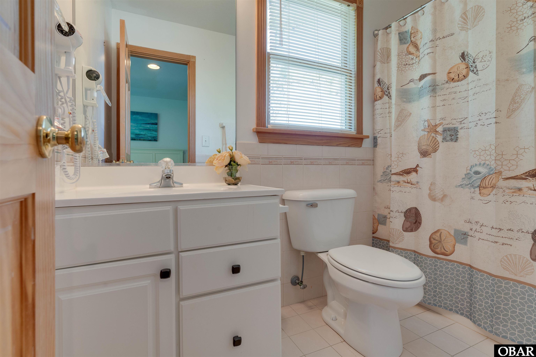
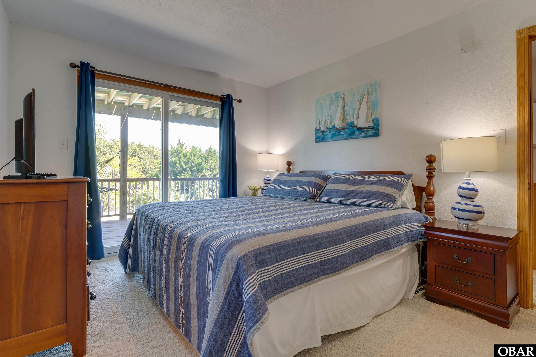
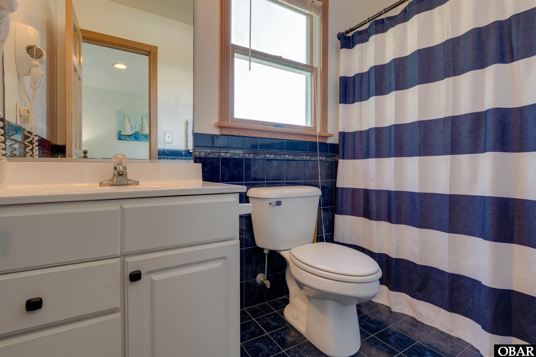
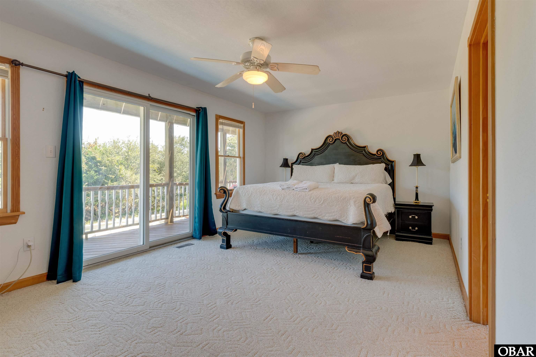
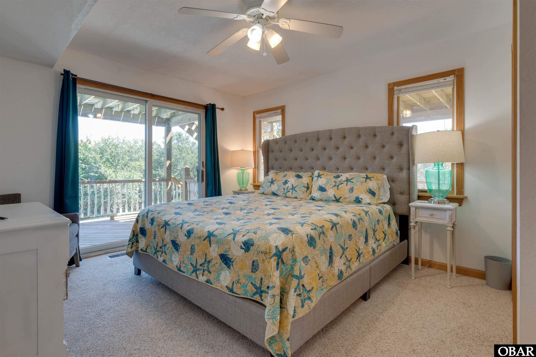
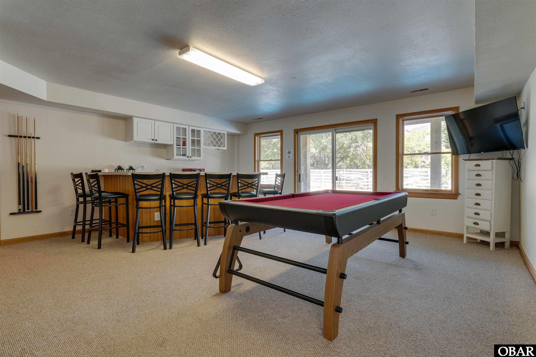
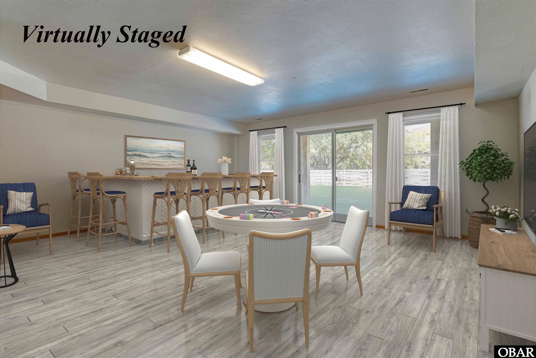
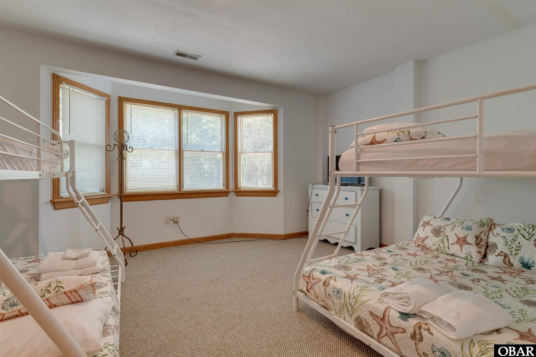
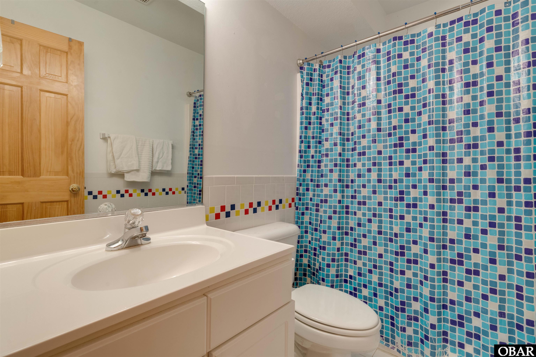
Inside, there’s room for everyone! The ground level features a game room with pool table and wet bar, seating for 8, a refrigerator, a dishwasher, and direct access to the pool deck. The mid-level welcomes you with a dramatic grand foyer featuring soaring windows and abundant natural light, creating an additional gathering space. Four spacious bedrooms on this level each offer king beds, private baths, and balcony access.
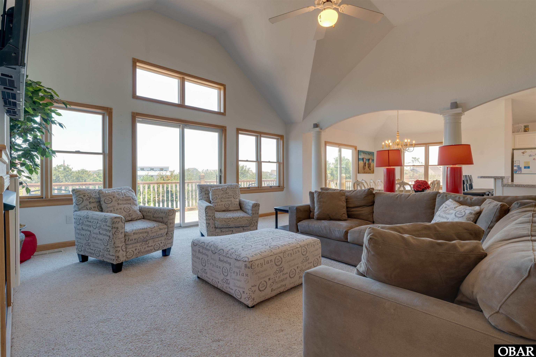
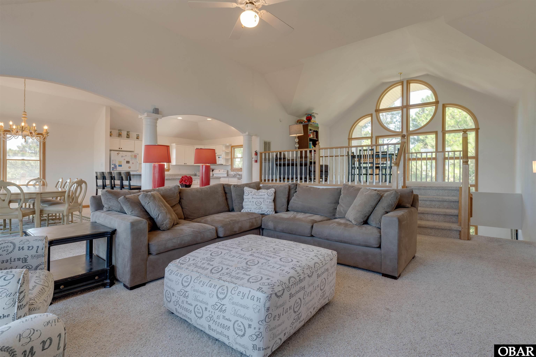
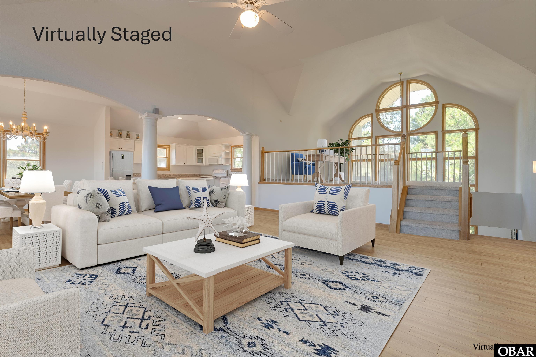
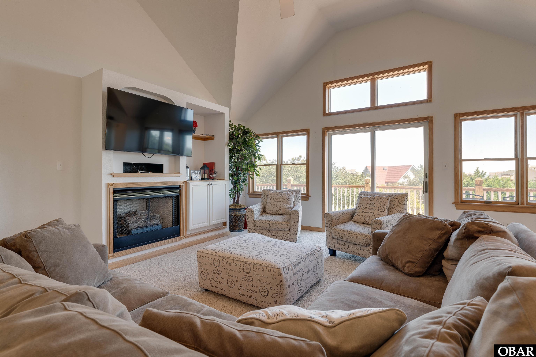
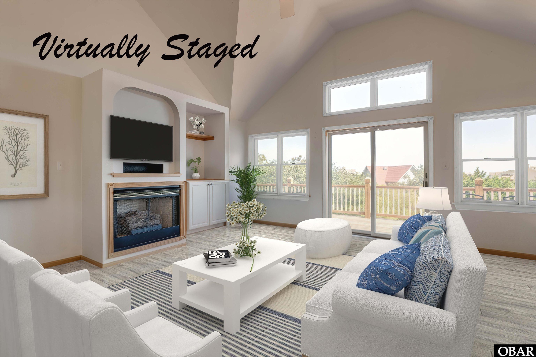
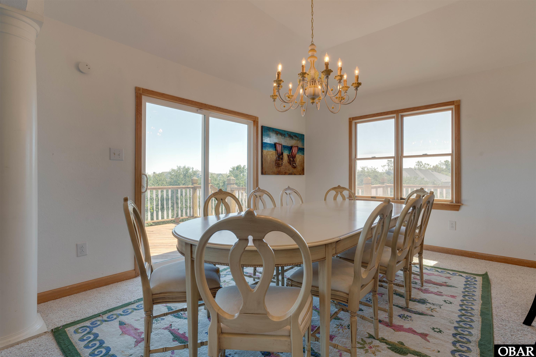
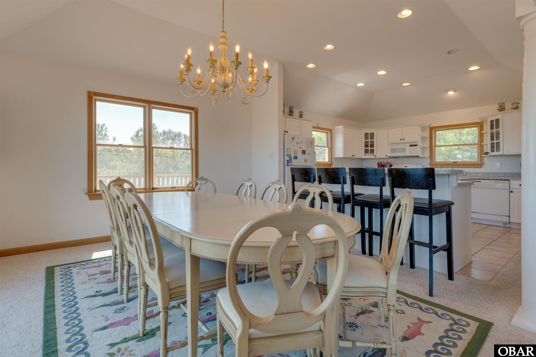
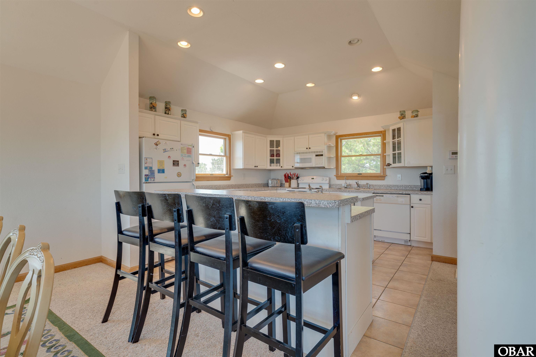
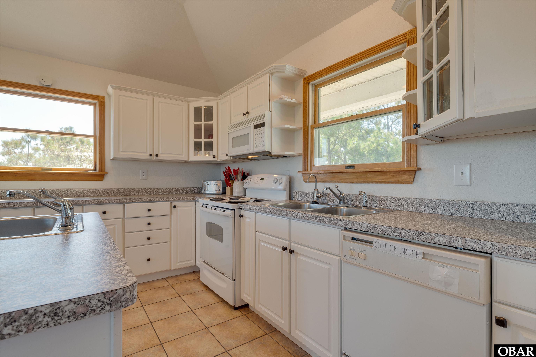
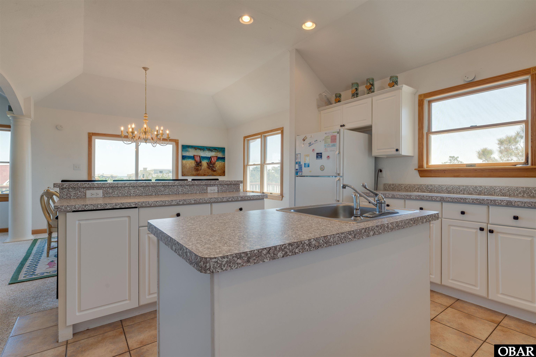
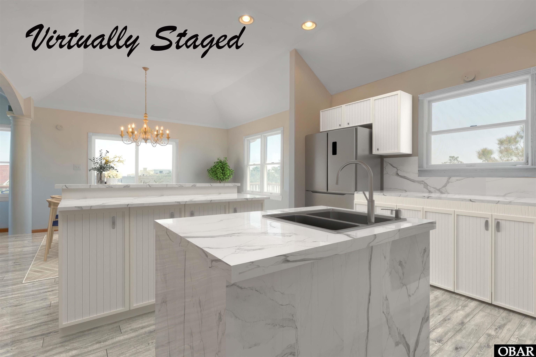
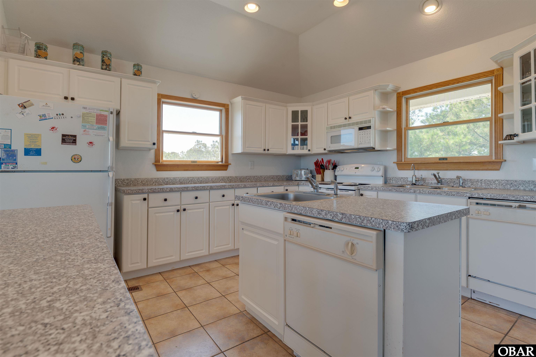
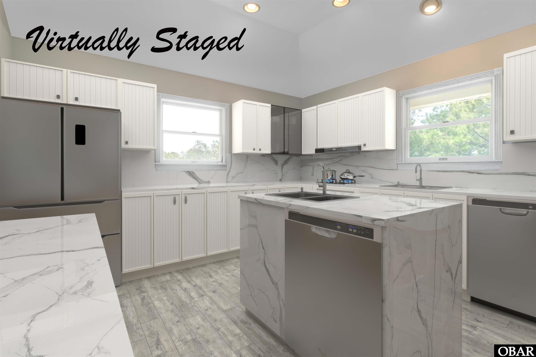
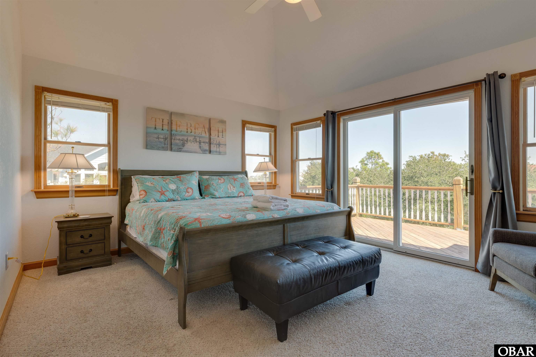
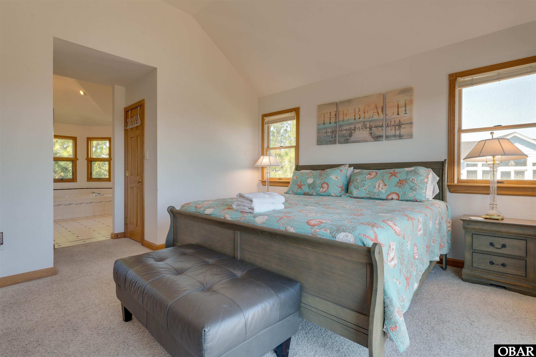
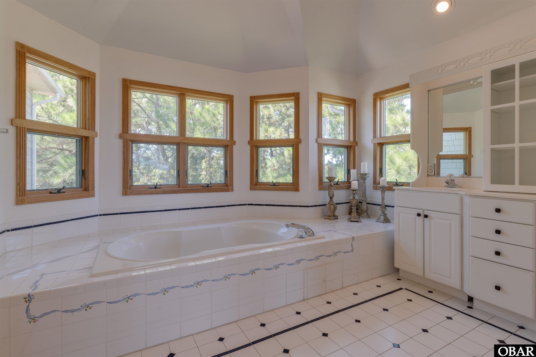
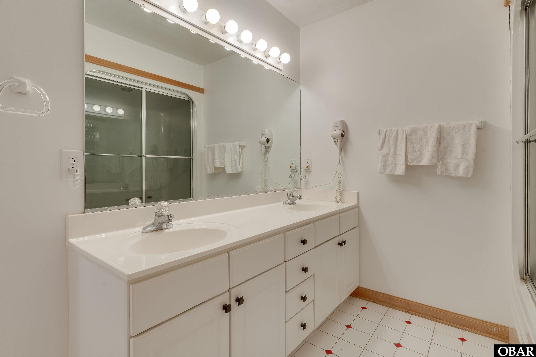
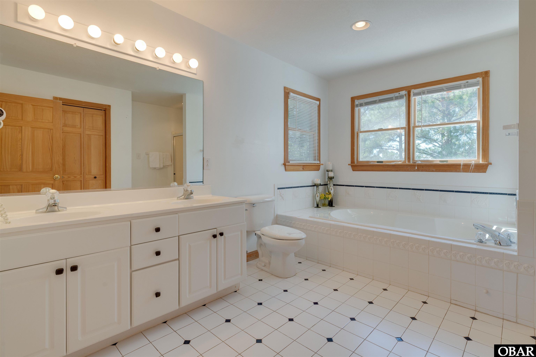
Upstairs, cathedral ceilings enhance the open and airy great room with gas fireplace, built-in entertainment center, and access to a large sun deck overlooking the pool. The spacious kitchen offers two islands, including bar seating for four, while the dining area comfortably seats 10. The upper-level primary suite provides a private escape with balcony access and a spacious ensuite featuring a jetted tub, double vanity, and separate shower.
Major improvements within the past two years include a new roof, new septic field, new washer/dryer, new indoor furnishings, new pool and spa pumps, and freshly scraped and stained exterior.
Currently rented for only about four months of the year, there may be an opportunity to significantly expand the rental season and increase rental income. With its large private homesite, resort-style amenities, spacious floor plan, and easy walk to the beach, this property checks all the boxes for a vacation home, second home, or investment property.
A rare combination of privacy, space, amenities, and beach proximity—this is the Outer Banks retreat buyers dream about!
Directions
Official MLS Disclaimer
The data relating to real estate for sale on this web site comes from the Broker Reciprocity
Program of the Outer Banks Association of REALTORS. This property located at 1219 Bismark Drive in Corolla is provided
courtesy of WatersEdge Realty C: 252-256-2485. Information is believed to be accurate but is not
warranted. Copyrighted by Outer Banks Association of REALTORS. All Rights Reserved. IDX
information is provided by Shore Realty of the OBX exclusively for consumers, personal,
non-commercial use and may not be used for any purpose other than to identify prospective
properties consumers may be interested in purchasing. If this page disappears from this site it
means the property at 1219 Bismark Drive in Corolla is no longer available for sale.
Looking for more info about this property or another OBX properties?
We can answer all your questions. Call
DIRECT 800-647-1868 or fill out this form and let us know what you need, so we can start to help.
It is easier than you think.
For Immediate Service
252-441-3416 (Local OBX)
800-647-1868 (Toll Free)